Showing posts with label kitchen. Show all posts

1.11.2012

Look for Less!

I haven't done a kitchen update in a while, mainly because it's been slow around here and we still have some things to complete.

As the following;
*cabinet hardware
*open shelving
*pendant lighting
*banquette seating
*other little details to make it a designer kithchen

However, in my search for lighting I did come across these two beauties, they are very similar and are available at Lowes and Potterybarn.


allen + roth 12" W Bronze Edison Pendant Light w/ Clear Shade $119

Calhoun Glass Pendant $149

Both pendants have a chain bronze finish, with a clear shade and filament edison light bulbs, measuring at 12" width. But the allen + roth pendant light has a unique clear shade, which can add more interest to any space. In person, this pendant is definitely stunning. A lot bigger than I expected, was considering for above our breakfast nook where I will be doing a built in banquette (some day), as mentioned here. But since I do have two doorways and a refrigerator right in front of that space,  I am questioning the proportions for my tiny kitchen.


12.09.2011

Pretty Whites

I finally got my sink installed! What I really wanted was a farm sink, but instead got the second best thing. A big single bowl white sink.

Below are a few from my inspiration files...


 *All images via Pinterest

11.30.2011

Butcher Block Countertops, uhm!

It's been a while since my last post, things have been super busy around here, and we still can't manage to finish our kitchen. Which means I didn't get to use it on Thanksgiving day. We're having a bit of a problem with our butcher block countertops, who new they will be such a problem, sigh. Anyways this is where we're at, as previously mentioned I wasn't sure during the beginning phase of the project, what I was going to be using as far as countertops go in our kitchen. But based upon our budget I decided to go with Ikea butcher block countertops. Did some research and read about other bloggers using them on their own kitchens, the after pictures were stunning so decided to go with it. The initial plan was to stain them and Waterlox them but due to my cities VOC regulations their was no way of ordering directly from their website. So on to plan B, General Finishes and Behlen products are good for wood countertops and food safe, so these where highly considered but because they are special orders it would take up to two weeks to received any of these, and I was running out of time. Next I decided to search for products available at my local hardware stores and I stumble upon this product by Zinsser, Bulls Eye Shellac. It's a natural resin and non toxic, so for ease of availability, I decided to go with it. The silly thing is, this was applied after I had already applied the recommended Behandla oil from Ikea on to my countertops. I wasn't completely satisfied with the results and the color from the Behandla oil because I had envisioned dark stain butcher block countertops. So on went the Shellac, I applied it a night before Thanksgiving and was pretty happy with the results the morning next.

 {with Shellac}

The Shellac has an amber tone with a satin finish, so after several coats it looked great. The color was a little more on the yellow side but figured it would grow on me once the kitchen was 100% done. Boy was I wrong, on Thanksgiving night upon closer observation you could tell where my strokes would end and begin and felt I needed to fix it pronto. To get a smooth finish I felt that it was necessary to sand down to the bare wood, which took some time. The DH even got in the action, and once the countertops where ready he applied the Shellac, it looked really beautiful towards the center areas but around the edges is were all the flaws show through. The product dries fairly quickly due to the alcohol content so it doesn't allow enough time for application. Anyways after enough time wasted, it was decide that it would be best to disregard these countertops and purchase two more from Ikea and to use their recommended oil for the time being.

Hoping for great after photos to show...


 (images above with new unfinished Ikea butcher block countertops}

11.08.2011

Still in Phase Four

Still in phase four of our kitchen remodel, it's taking us some time but we're getting their. As with any project, problems always arise along the way. Originally we had, set a budget and plan to do the work within a two week frame, so we thought...But once we started tearing down the base cabinets and the drywall behind, we realize we had some plumbing work to do.


The bathroom was remodeled at some point prior to us purchasing our home. And whomever did the remodeling work did so by tearing down some base and upper cabinets in the kitchen to have access to the plumbing in the bath. Well when this work was done to the bathroom, they didn't properly install some fixtures to the bath-tub and the plumbing in between the wall was not properly done. So the DH decided to fix the plumbing issues, since we had access to them. So this has pushed our project and our budget a little further, and it is why we are still in phase four. Also because their just isn't enough hours in the day to get this done, with a full time job...But our goal is to have a beautiful and working kitchen by Thanksgiving. I'm really looking forward to this day.

This is what else is going on, I have this perfect little corner in the kitchen with two corner windows and I always envisioned a breakfast banquette for that little space. Thank goodness for Pinterest because I have found all sorts of inspiration for that space. Now, how do I fit it in the budget...

10.25.2011

Kitchen Progress

It's been a couple days now, since the beginning of our kitchen remodeling project. What I previously thought as a two week remodel is looking more like a month, due to unforeseen problems. We've managed to take off all the ugly white tile as well as the dingy and dirty white cabinets, which brings us to Phase 4 of the project. Have been shopping around for flooring, cabinets, and countertops for the last week or so. And while fun, it's not easy when you have a limited budget and not a whole lot of time. We're designing our kitchen with available products from our local hardware stores to help keep the cost down, which means "no carrera marble for us".


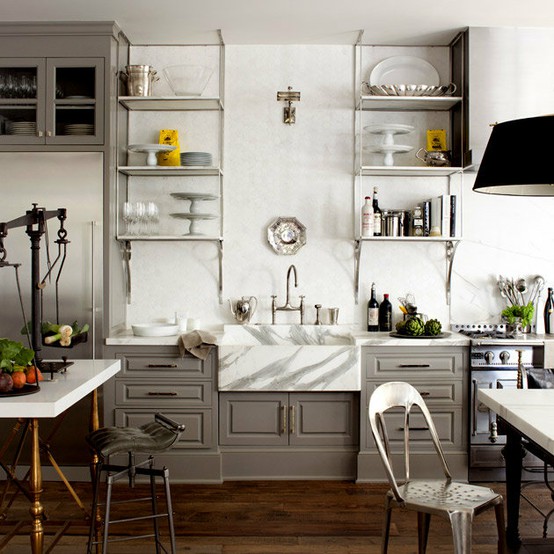
What's more daunting is that, I keep changing my mind every minute about the design. I think it's more overwhelming for designers to design their own spaces, as oppose to working with clients, because you get to live in the space. But basically, this is what I'm thinking for our kitchen. Vinyl wood flooring, unfinished wood cabinets painted grey, and bead board with open shelving. Have not fully decided  what to do about the countertops, but leaning towards butcher countertops from Ikea.

I love the rich contrast between grey and wood tones, and feel this is an excellent choice for our family. Considering we have lots of sticky little fingers and dirty paws...


Floor plans and mood boards to come.

10.13.2011

Kitchen Remodel

It's a big day!, today marks the beginning of our kitchen remodeling project. Which I've been aching on doing since we moved into our home back in Oct. 2009. My DH will be doing all the handy work and I will be doing all of the design planing. It will be interesting to see how we pull this off, with two little ones at home and one full time job.

Our kitchen measures 14' ft. in length and 9' ft in width, it isn't very big so I will have to design to maximize every space. We will be doing this with a limited budget and within a two week period, (maybe more like a month).

So this is what we're doing;

Phase 1) Measurements & Floor Plans
Phase 2) Complete demo
Phase 3) Check plumbing and electrical
Phase 4) Drywall and prepping
Phase 5) Shopping
Phase 6) Installation
Phase 7) Painting & finishing touches
Phase 8) Accessorizing

 
{Our Kitchen} 


Floor plan and more photos to come.
Related Posts Plugin for WordPress, Blogger...